Ist yr B. Arch students visited the NCL play area as the site for the next Architectural Design project of Children’s Play Area. The students analyzed the site and measured it.
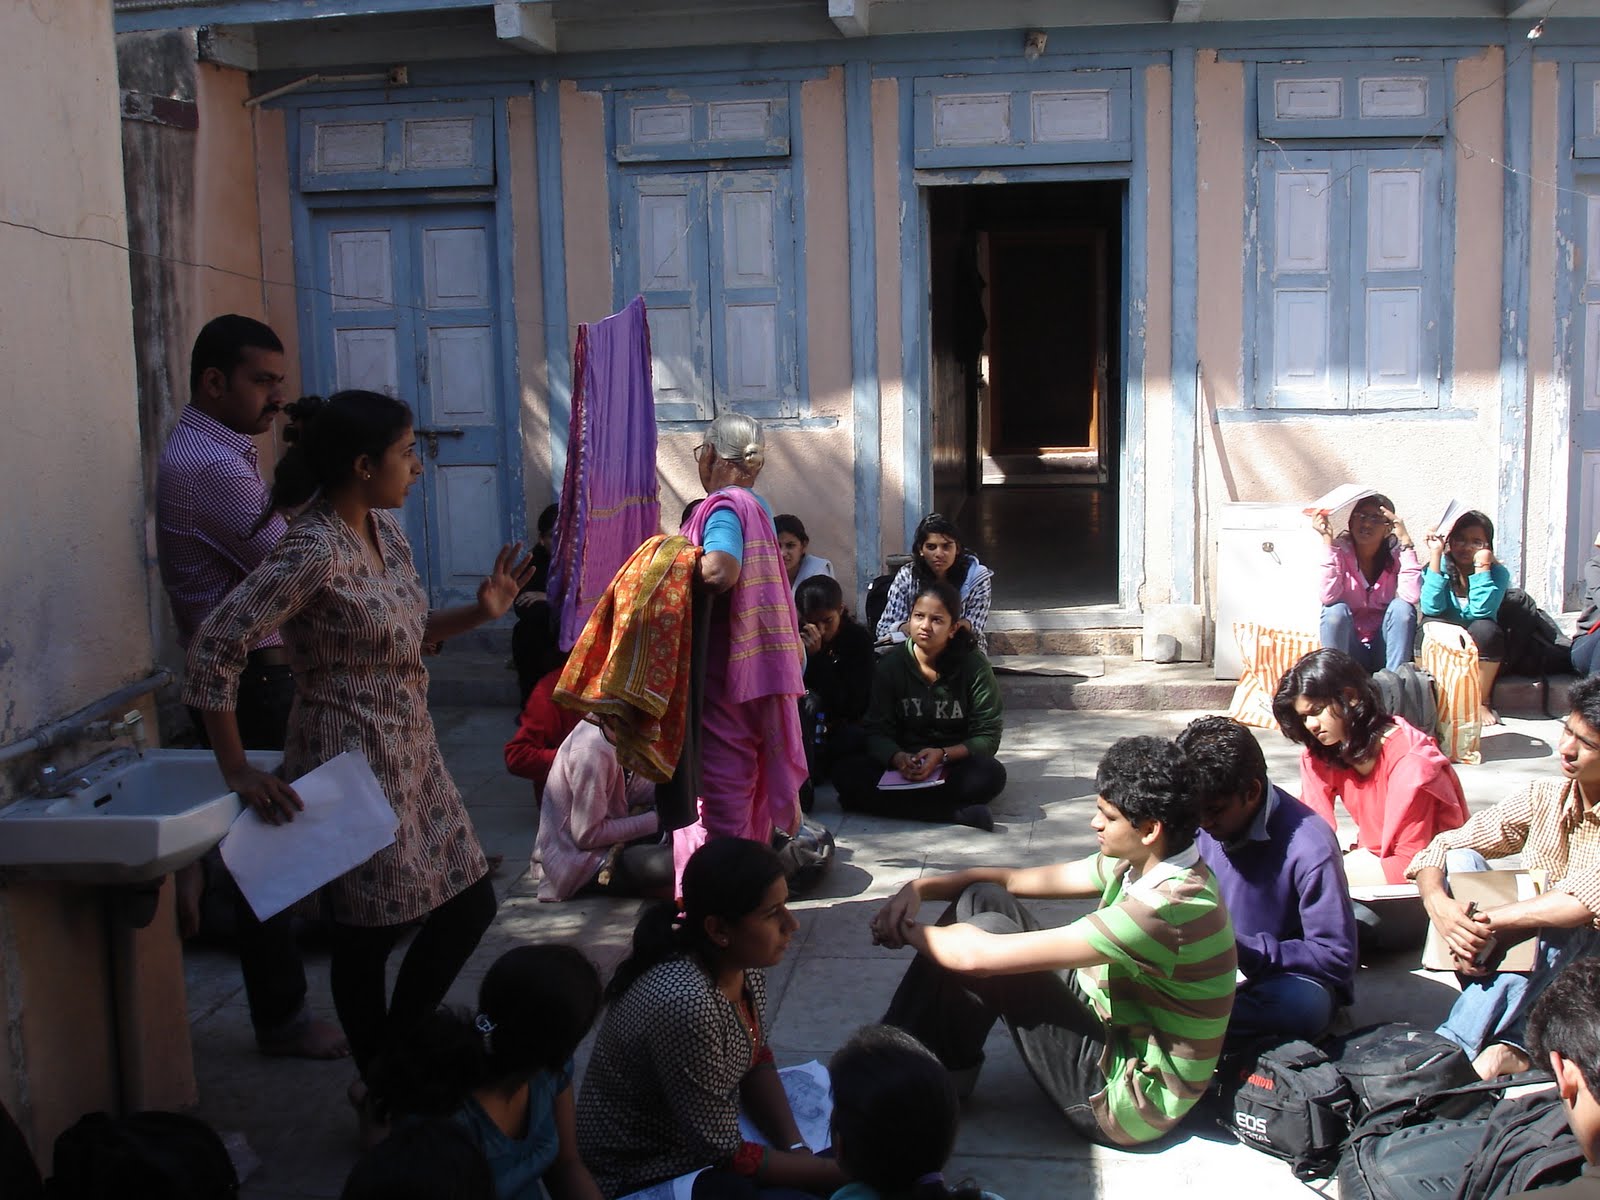
Ist yr B.Arch students visited Hande Wada, Umbraz, accompanied by Ar. Amit Hande, to study timber construction, joinery and detailing for the subject of Building Technology and Materials. The students studied two such wadas, one of which was finished with exposed brick. As a result students not just got to study the timber construction but also the brick masonry and the different bonds.
Ar. Anil Laul presented films on his work on sustainable construction technologies ,global warming and other environmental issues. This was followed by an interactive session of questions and answers. Workshop was also open to students of other colleges as well as professionals.
The Ist yr B.Arch .students visited the Anish Kapoor Exhibition held in Bandra, Mumbai . This exhibition focused on his recent work in polished steel pieces and mechanical works in red wax, including Shooting into the Corner (2008-09). it was a once in a life time opportunity for the students as such exhibitions are rare in India. The pieces displayed were previously displayed at the Royal Academy, London.
Lt. Gen. Ramesh Halgali visited the school accompanied by Shri. Abhay Chhajed, Shri. Jitendra Pitaliya, Ar. Vikas Bhandari, other trustees and consultants. He went through the Relative Study Programme Report prepared by the IIIrd yr B. Arch students. He then interacted with all the students and the faculty members. It was a very motivating and inspirational talk.
Ist yr B. Arch students went to a village called Aaina, Dahanu, for Relative Study Programme. They studied the settlement in detail with respect to its planning, zoning, typical house, lifestyle, culture, construction techniques, etc. The programme was very beneficial for students for better understanding of a rural settlements.
A workshop was organized by Ar. Prajakta Chakravarty for the Ist B. Arch students by Mr. Ashiwin Chikerur, M.Des IIT Powaii. The workshop aimed at making students understand techniques of representing the architectural expressions through use of sketching, color presentation etc. It intended to link all three subjects; Architectural Drawing and Graphics, Architectural Design and Basic Design. It helped them understand many new techniques of expressions.